HILLFOOT DRIVE
£425,000
Full Description
*** NEW TO THE MARKET *** DETACHED BUNGALOW with GARAGE *** 28 HILLFOOT DRIVE ***
hc2m properties are delighted to market this 4 bedroom, 2 reception rooms, FAMILY HOME located within the popular Drumpellier Estate, within walking distance to Schools and local ameneties.
HILLFOOT DRIVE is situated within a short walk to Drumpellier Golf Course, Rugby and Cricket Clubs,
Coatbridge Town Centre which has a wide selection of Local Shops, also nearby is Faraday Retail Park which has a selection of High Street Stores.
Train Stations located in Blairhill and Coatbridge Central which provides links to surrounding Towns and the Cities of Glasgow and Edinburgh,
For the motorist the property is conveniently located within easy reach of the M8, A8, the M73 providing excellent commuting through the central belt as well as allowing access to M74
Property Accommodation comprising of
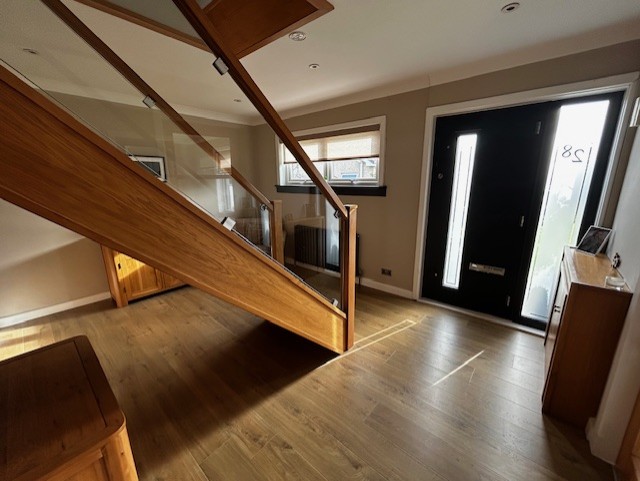
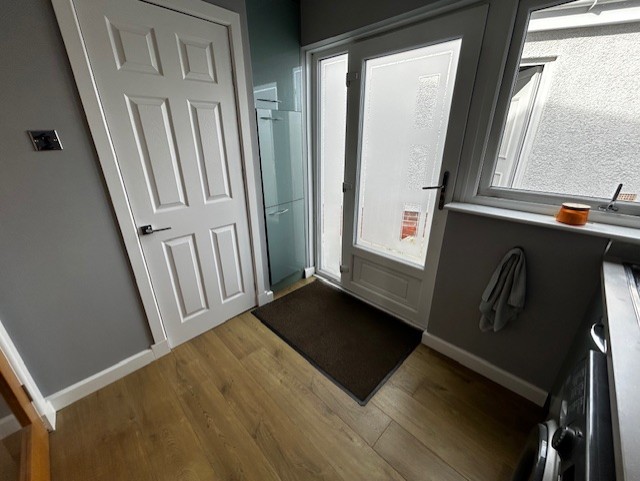
ENTRANCE HALLWAY 3.5m x 4.35m
Description: Entering into this welcoming home, Modern Fitted Door and Window Formation with Wooden Roller Blind to front of Property,
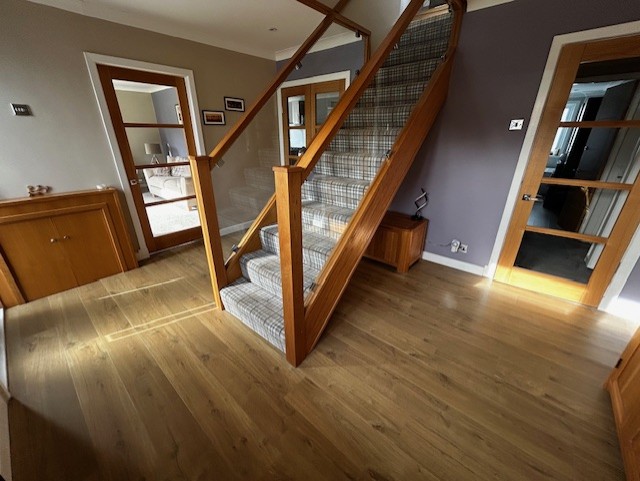
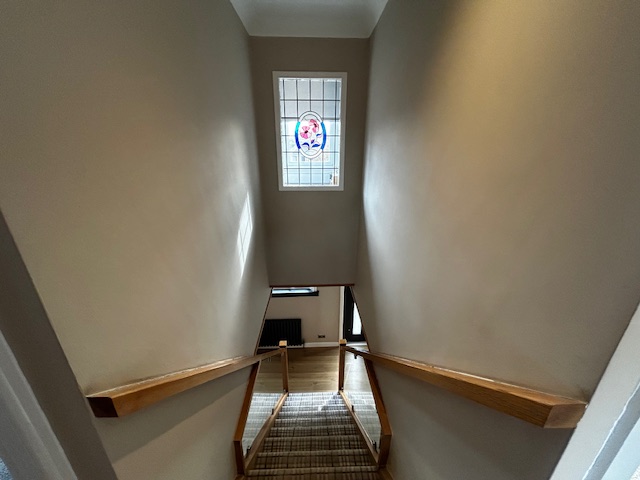
Hallway provides access to LOUNGE, KITCHEN/DINER, FAMILY ROOM, DOUBLE BEDROOM and FAMILY BATHROOM, Storage Cupboard and Stairway to Upper Level, Wooden Flooring, Ceiling Light, Wall Mounted Radiator,
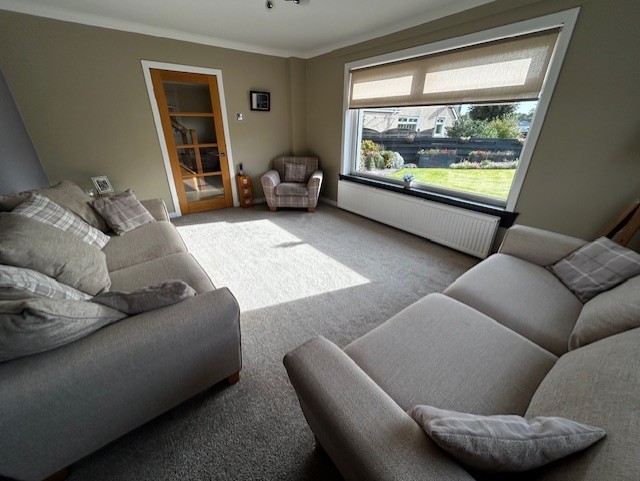
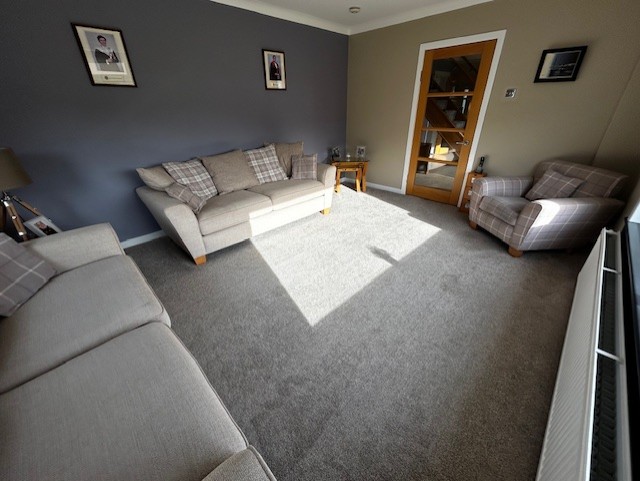
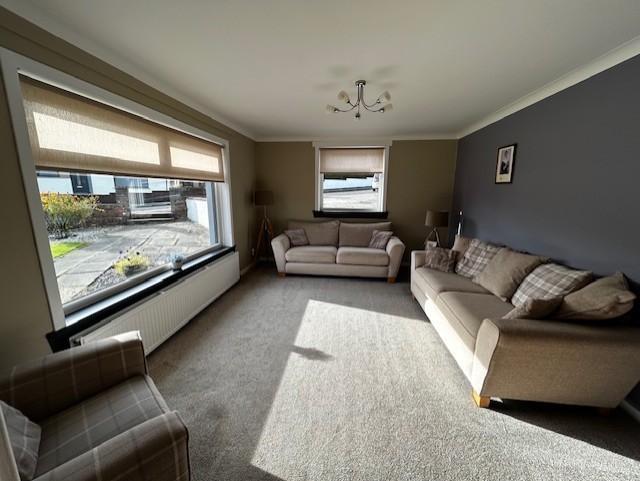
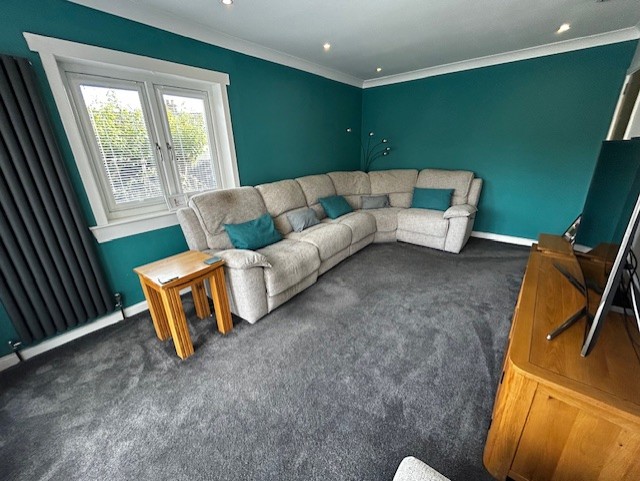
LOUNGE 3.6m x 4.85m
Description: Dual Window Formation with Roller Blind to Front and Side of Property, Carpet Floor Covering, Centre Ceiling Light and Power Points, Wall Mounted Radiator,
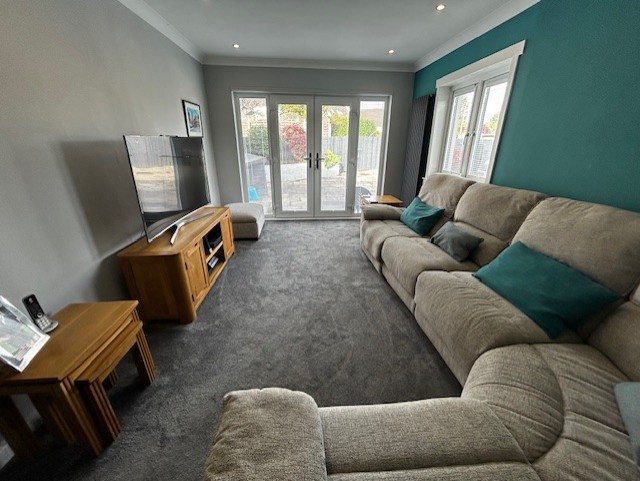
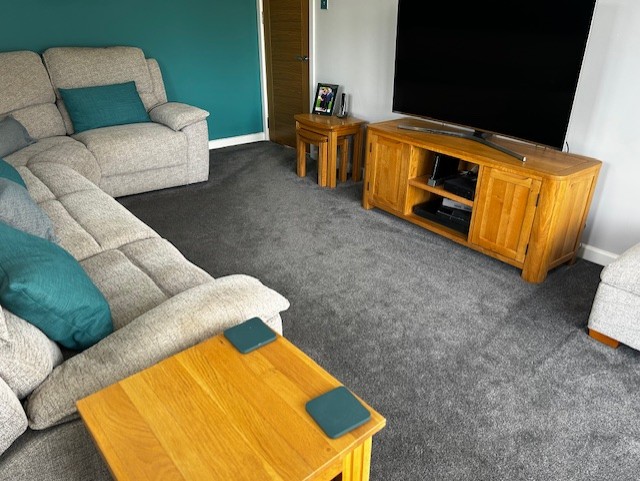
FAMILY ROOM 3.2 x 4.9m
Description: Window Formation to Side of Property, French Doors with Venetian Blinds leading onto Rear Garden Carpet Floor Covering, Spot Lights and Power Points, Wall Mounted Radiator,
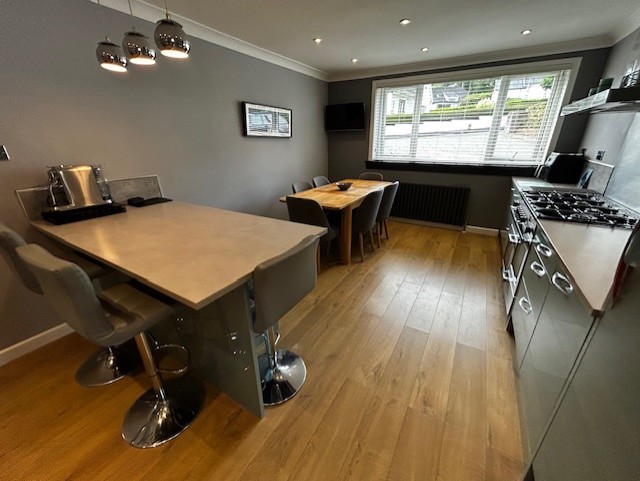
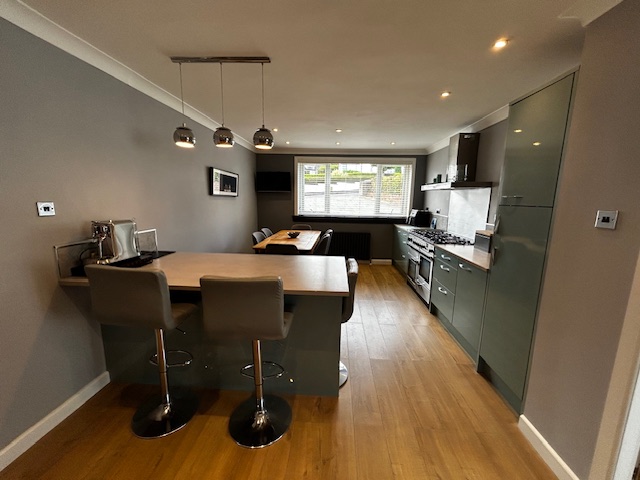
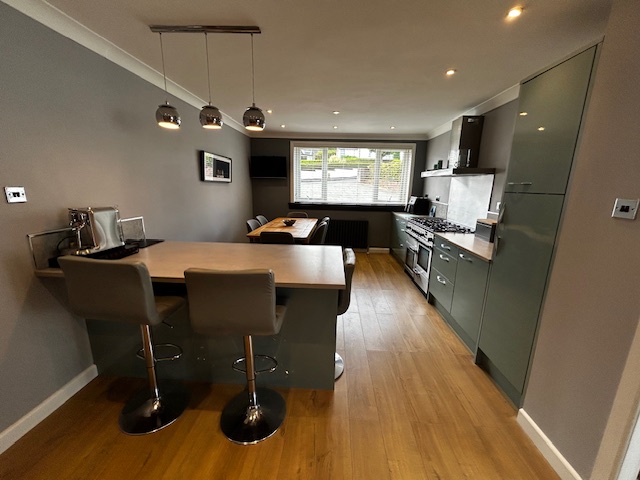
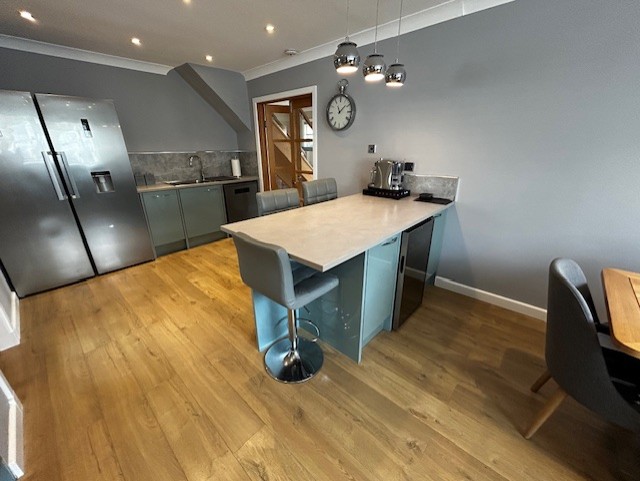
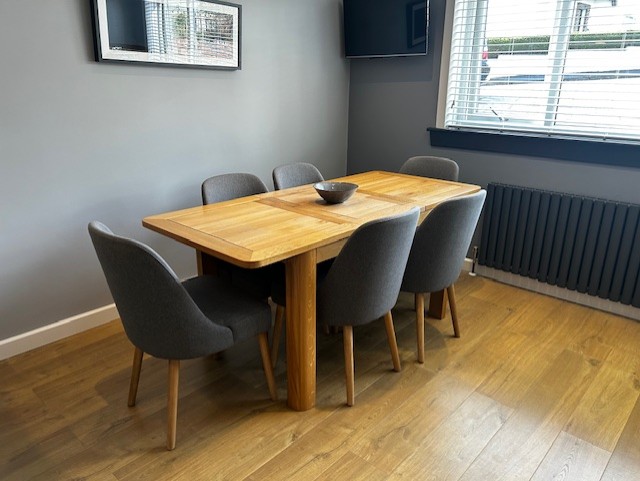
KITCHEN / DINER 3.5m x 6.7m
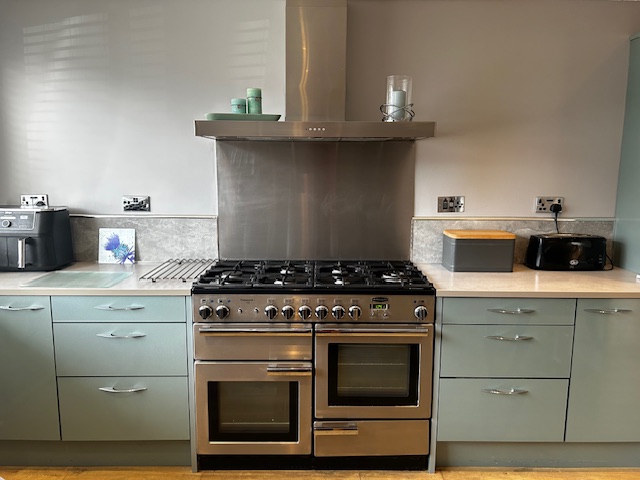
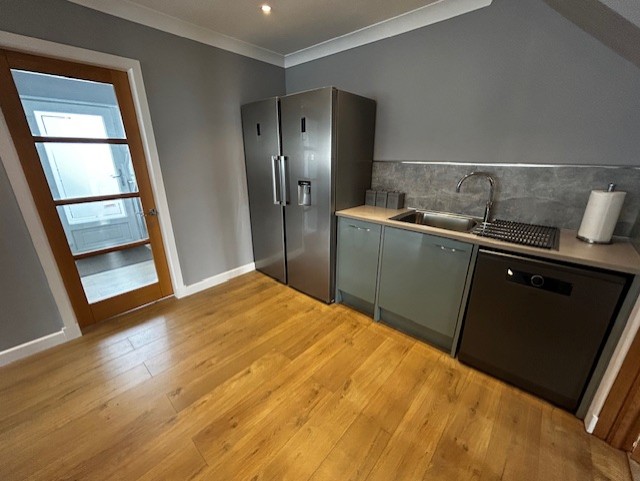
Description: Window Formation with Wooden Blind to Side of Property, spacious Dining Kitchen is fitted with a comprehensive range of units and integrated appliances, while a separate utility room provides additional storage and space for further appliances, Selection of Modern Floor Units, Feature Hanging Lights ove Breakfast Island with underneath storage with Wine Cooler, Contrasting Worktop and Splashback, Free Standing Range Cooker which has a 6 burner Gas Hob, 2 Electric Ovens, Stainless Steel Chimney, Free Standing Fridge and Freezer, Stainless Steel Sink and Chrome Tap, Plumbed for Dish Washer, Worktop and Contrasting Splashback, Wooden Floor Covering, Spot Lights and Power Points, Wall Mounted Radiator.
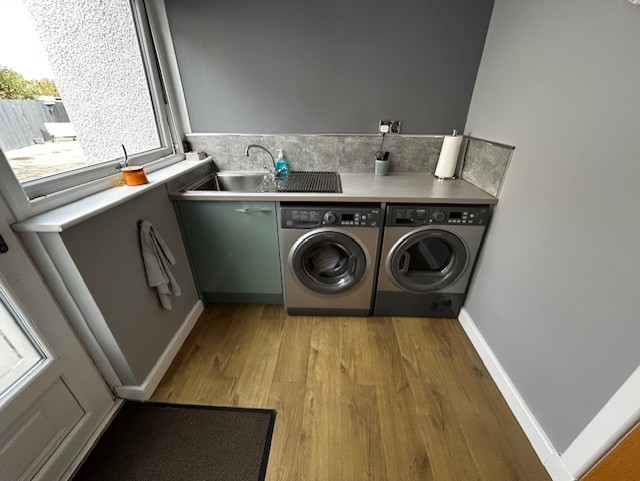
UTILITY ROOM 2.0m x 2.5m
Description: External Door and Window Formation to Rear of Property, Modern Kitchen Base Units, Stainless Steel Sink with Chrome Tap, Plumbed for Washing Machine, Contrasting Worktop and Splash Back, Storage cupboard housing Gas Boiler, Ceiling Spot Lights and Power Points, Wooden Floor Covering.
BEDROOM ONE DOWNSTAIRS 2.7m x 4.2m
Description: Window Formation with Roller Blind to Front and Side of Property, Free Standing Wardrobes providing hanging and shelves, Ceiling Light and Power Points, Carpet Floor Covering,
BATHROOM DOWNSTAIRS 1.9m x 3.6m
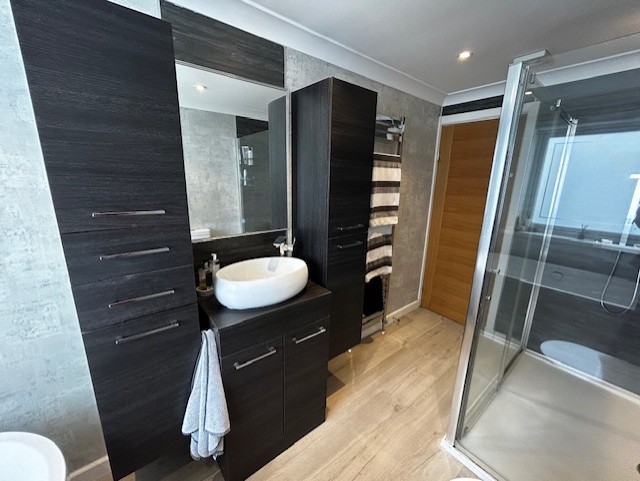
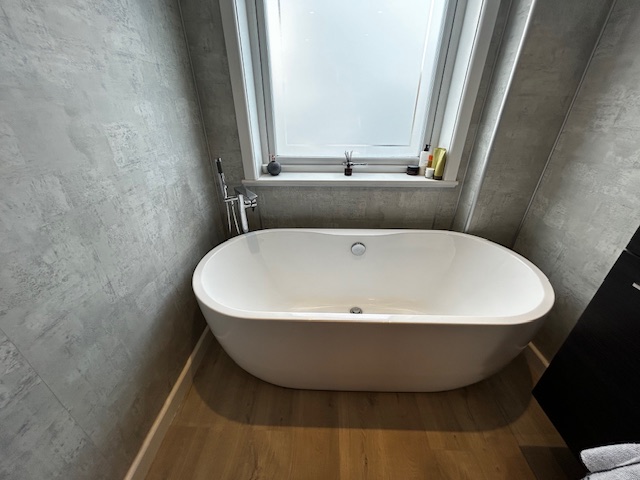
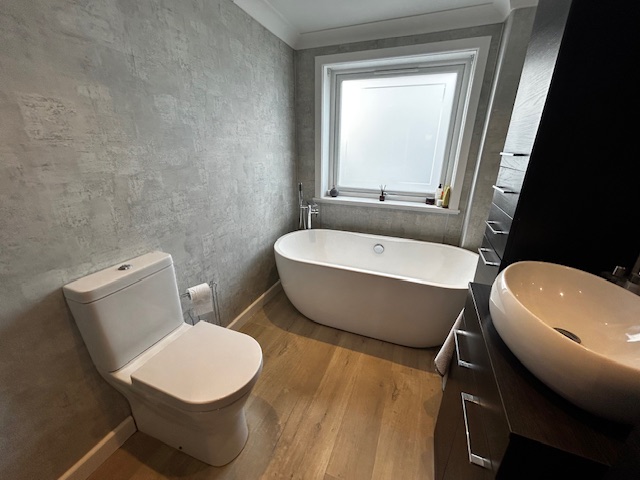
Description: Window Formation to Rear of Property, Featuring 4 Piece Suite comprising of Free Standing Bath with Floor Standing Taps, Shower Cubicile with Shower, WC, Vanity Units with Wash Hand Basin and Storage Cupboards, Feature Wall Mirror, REARO Wetwall 11ml Marine Ply, Wooden Floor Covering, Ceiling Spot Lights, Wall Mounted Towel Radiator.
UPPER LANDING 1.9m x 2.3m
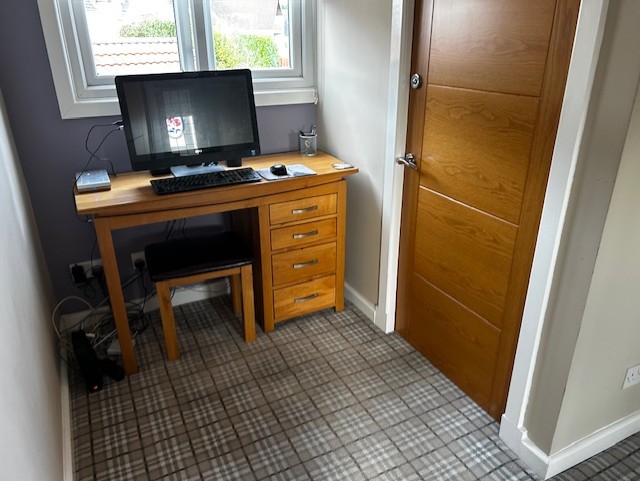
Description:Provide access to Bedrooms and Shower Room, Window Formation with Roller Blind to Side of Property, Ceiling Light and Power Points, Carpet Floor Covering,
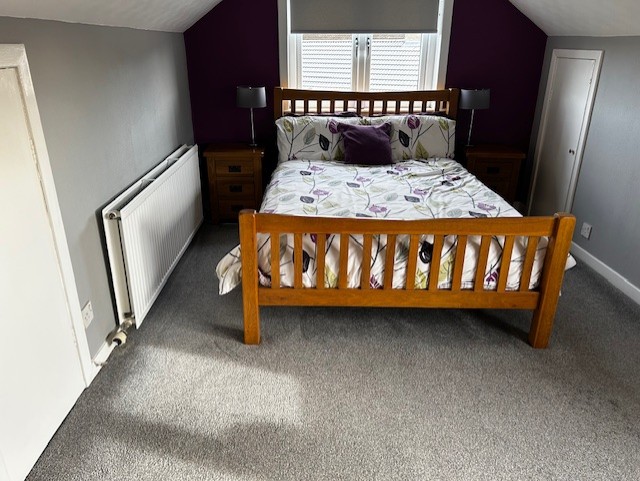
BEDROOM TWO 3.4m x 4.6m
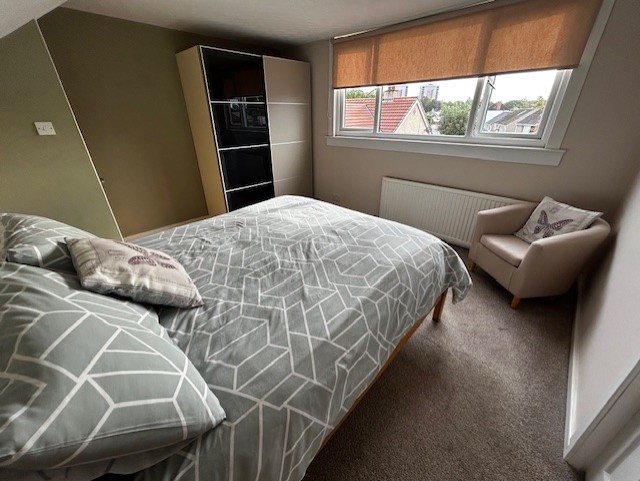
Description: Window Formation with Roller Blind to Side and Front of Property, Free Standing Wardrobes providing hanging and shelves, Ceiling Light, TV and Power Points, Carpet Floor Covering,
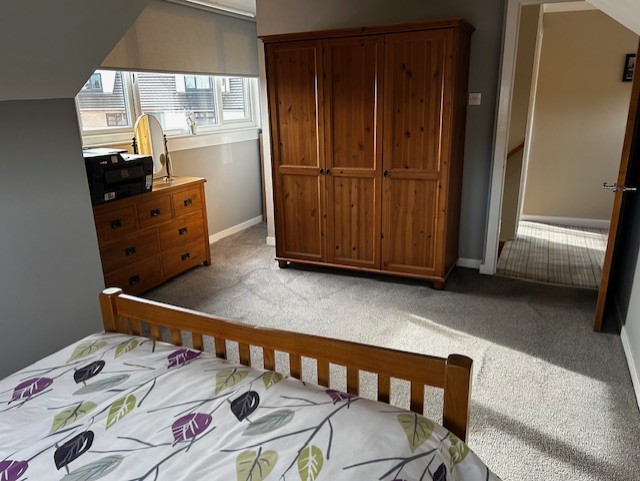
BEDROOM THREE 3.5m x 4.1m
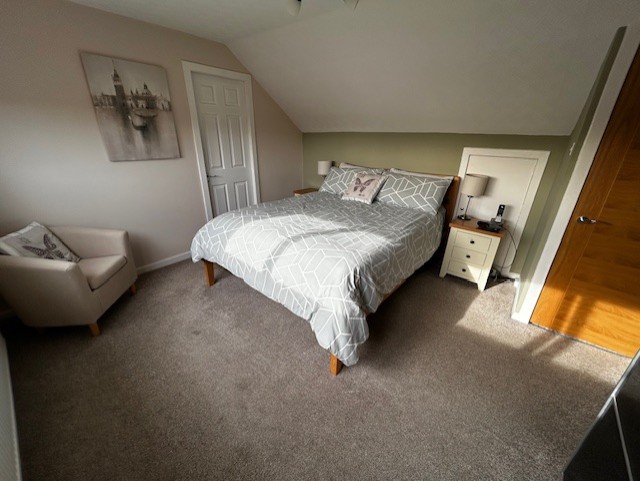
Description: Window Formation with Roller Blind to Front of Property, Free Standing Wardrobes providing hanging and shelves, Ceiling Light, TV and Power Points, Carpet Floor Covering,
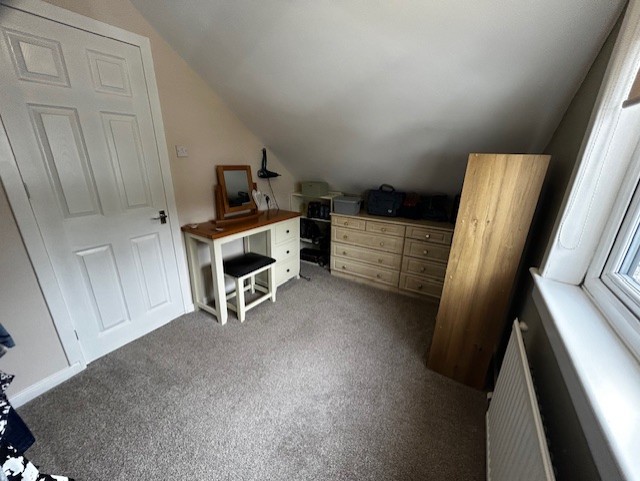
BEDROOM FOUR 2.35m x 3.5m
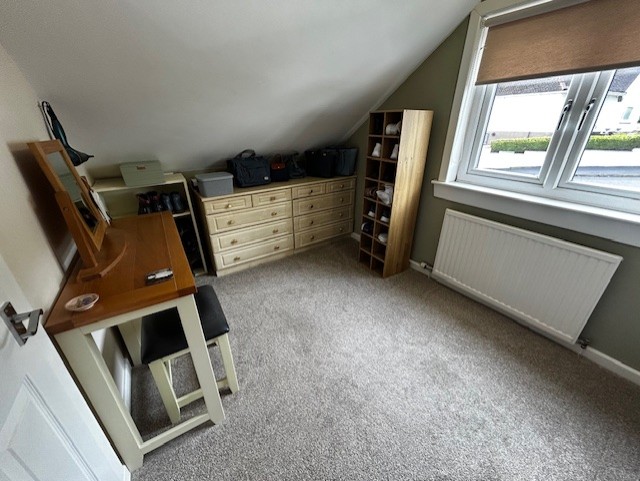
Description: Window Formation with Roller Blind to Side of Property, Presently being utilised as Dressing Room, Ceiling Light and Power Points, Carpet Floor Covering,
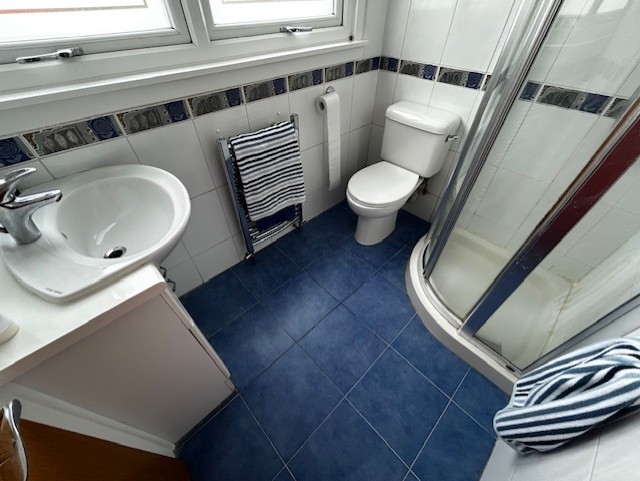
SHOWER ROOM 1.55m x 2.0m
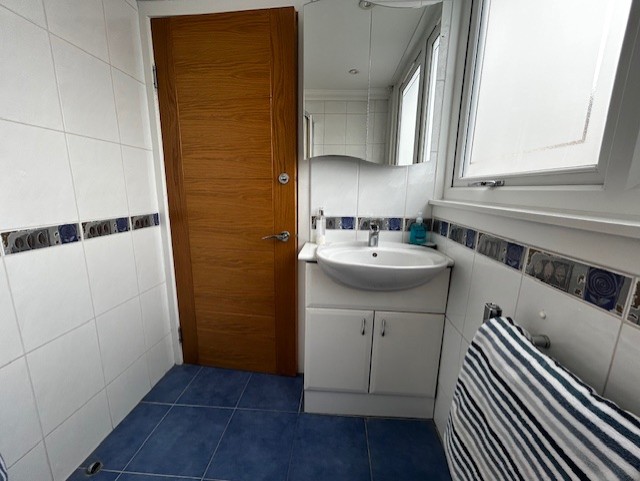
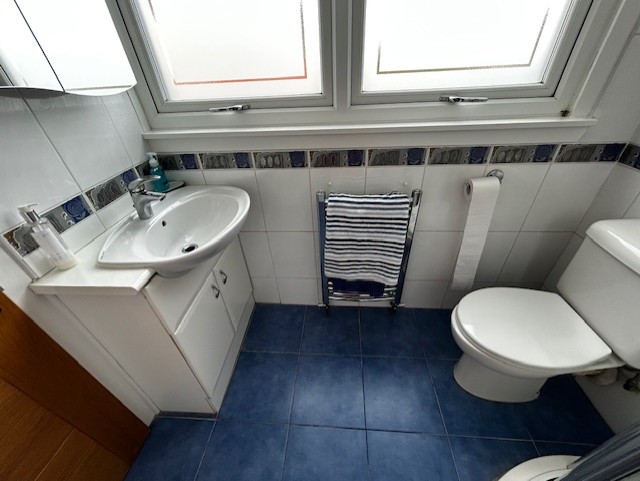
Description: Window Fornation to Rear of Property, Featuring 3 Piece Suite, WC, Vanity Unit with Wash Hand Basin and Shower Cubicle, Tiled Wall and Floor covering, Ceiling Spot Lights and Wall Mounted Radiator.
GARAGE 3.5m x 9.1m
Description: Large Detached Garage sits to the side of the property, ELECTRIC ROLLER DOOR, Gas Central heating within, Clockroom comprising WC AND VANITY UNIT, CEILING LIGHTS AND POWER POINTS, EXTERNAL DOOR LEADING TO GARDEN,
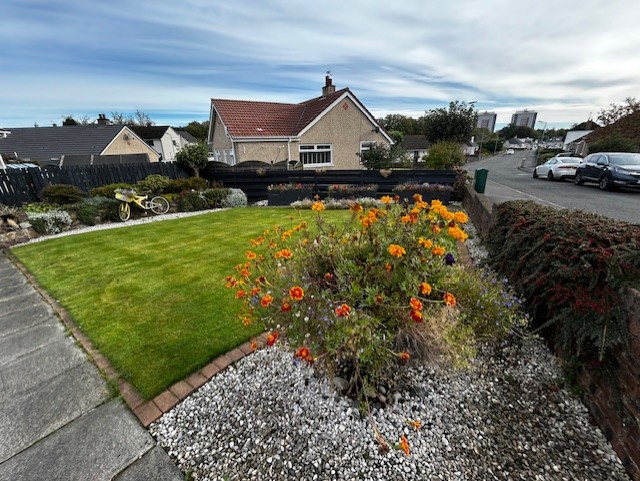
FRONT GARDEN
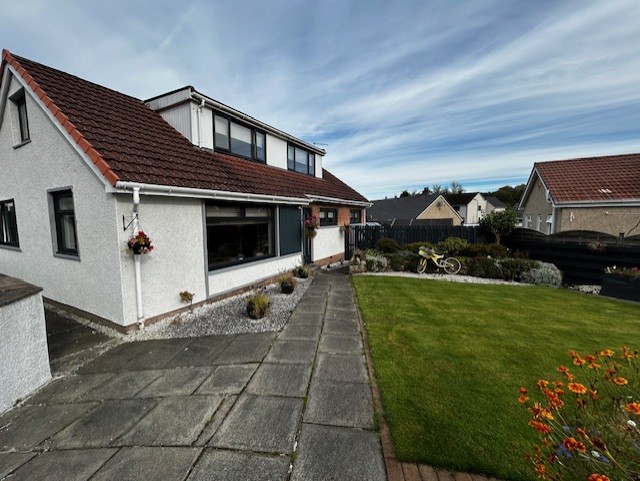
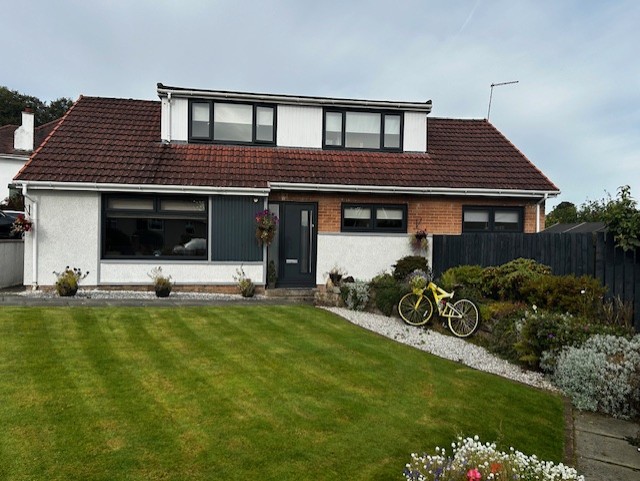
Front Garden, Laid to Lawn, Paved Area provides ample parking for 4 cars
gardens have been beautifully maintained and provide an attractive setting for the home
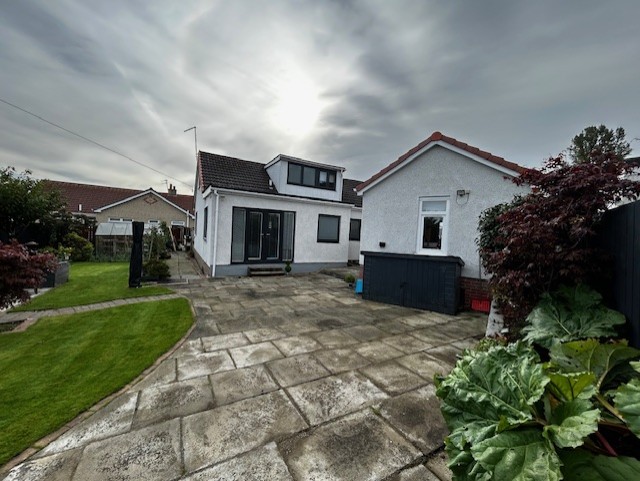
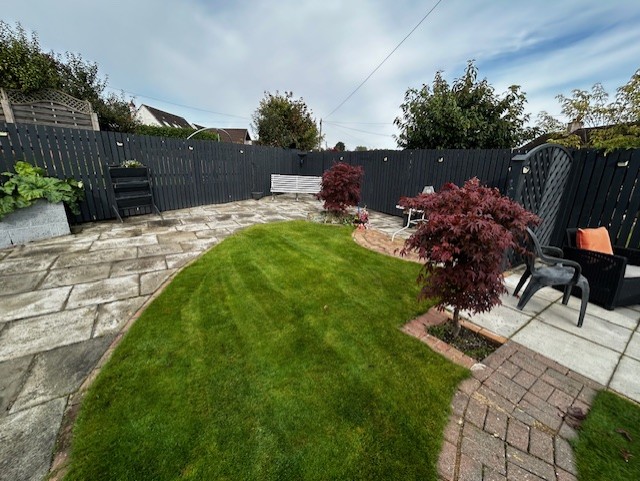
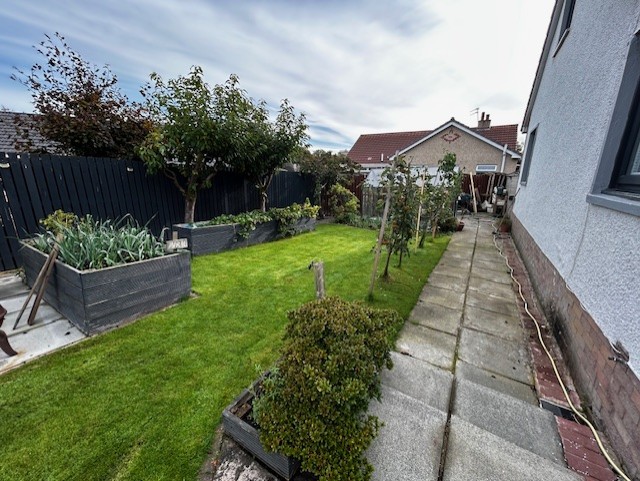
REAR GARDEN
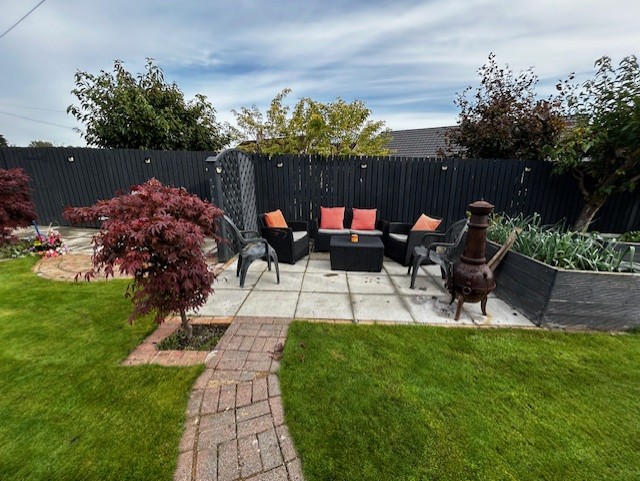
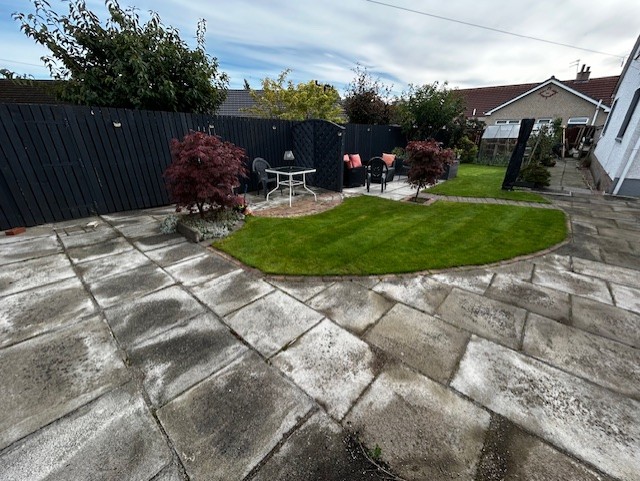
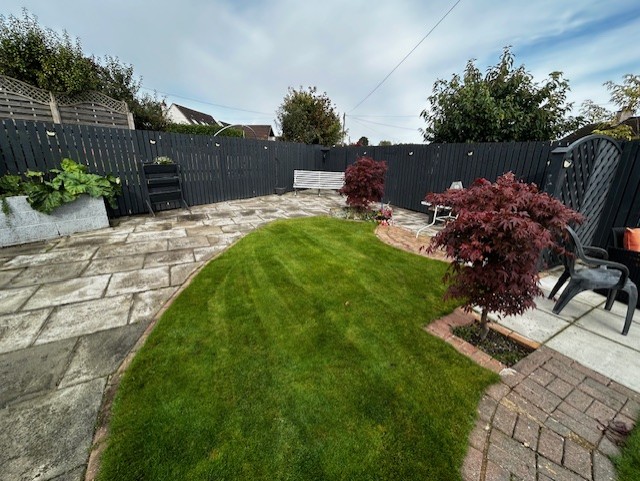
Rear Garden, Laid to Lawn, Paved Patio areas, Shrubs and Flower Beds, perfect for dining and hosting gatherings,
Green House and Garden Shed
To be included in sale of property are:
Floor Coverings, Blinds and Integrated Appliances, Green House and Garden Shed
The popular tourist attractions of Coatbridge are
Two 18-hole Golf courses: Drumpellier Golf Club, is an undulating course running through Picturesque Parkland.
Municipal Driving Range and Golf Club has a course built around Two Lochs and offers an attractive Rural Setting.
The Time Capsule Leisure Complex with a Themed Water Park, Ice Rink and Play Area.
Summerlee Heritage Museum
Drumpellier Country Park which extends to over 500 acres and includes Two Lochs.
This attraction offers scenic Nature Trails, Seasonal Boating Hire and Angling. Enclosed Playing Area
The Showcase Complex located on the outskirts of the Town, provides a Multi Screen Cinema,
10-pin Bowling and Restaurants.
Must View to appreciate this Home,
Viewing is by appointment
Call hc2m properties 01236429462 / 07703734407
NOTE OF INTEREST / OFFER
It is important your solicitor notifies hc2m properties office of your interest otherwise this property may be sold prior to your knowledge.
OFFER
Offer should be submitted by email to
hc2m.properties@hotmail.co.uk
PROSPECTIVE PURCHASER (S)
Prior to acceptance of an OFFER,
Prospective Purchaser (s) must provide a copy of their
Decision In Principle from Mortgage Lender, Photo and Address ID
MORTGAGES
Our MORTGAGE CONSULTANTS will advise you of the availability on MORTGAGES from the WHOLE of the MARKET.
HOME or OFFICE visits will be arranged at your convenience.
THINKING OF MOVING?
To arrange your FREE INDEPENDENT VALUATION call hc2m properties
01236 429462 or 07703 734407
DISCLAIMER
Whilst we at hc2m properties endeavour to make these particulars as accurate as possible, they do not form part of any contract on offer, nor are they guaranteed. These particulars are prepared on the basis of information provided by client(s)
Measurements are approximate and in most cases are taken with a digital/sonic device and are taken to the widest point.
Photographs are for general information and it must not be taken that any item be included for sale with the property.
We at hc2m properties have not tested the electricity, gas or water services or any appliances.
Prospective purchasers should make their own enquiries, no warranty is given or implied.
This schedule is not intended to and does not form any contract.
If there is any part of this schedule which you find misleading.
Please contact hc2m properties office immediately where we will assist you in any way possible.
Council tax band: X, Tenure: Freehold, EPC rating: C
Features
- ELECTRIC GARAGE DOOR
- MODERN MAGNET KITCHEN
- GARAGE WITH CENTRAL HEATING
- MODERN 4 PIECE BATHROOM
- MODERN DOUBLE GLAZED WINDOWS
- SCHOOLS NEARBY
- COUNCIL TAX BAND F
- MORTGAGE ADVICE AVAILABLE
- EPC BAND C
- HOME REPORT VALUE £430K
Contact Us
Estate Agent Coatbridge10 Sunnyside Road, Coatbridge
ML5 3DG
T: 01236 429 462
E: hc2m.properties@hotmail.co.uk